
HomeCat
A design tool that turns custom home projects into permit drawings and 3D renders
 SITE CAPTURE
Based on information published on the service's website. Selection and review policy
WHAT IT DOES
What does it do?
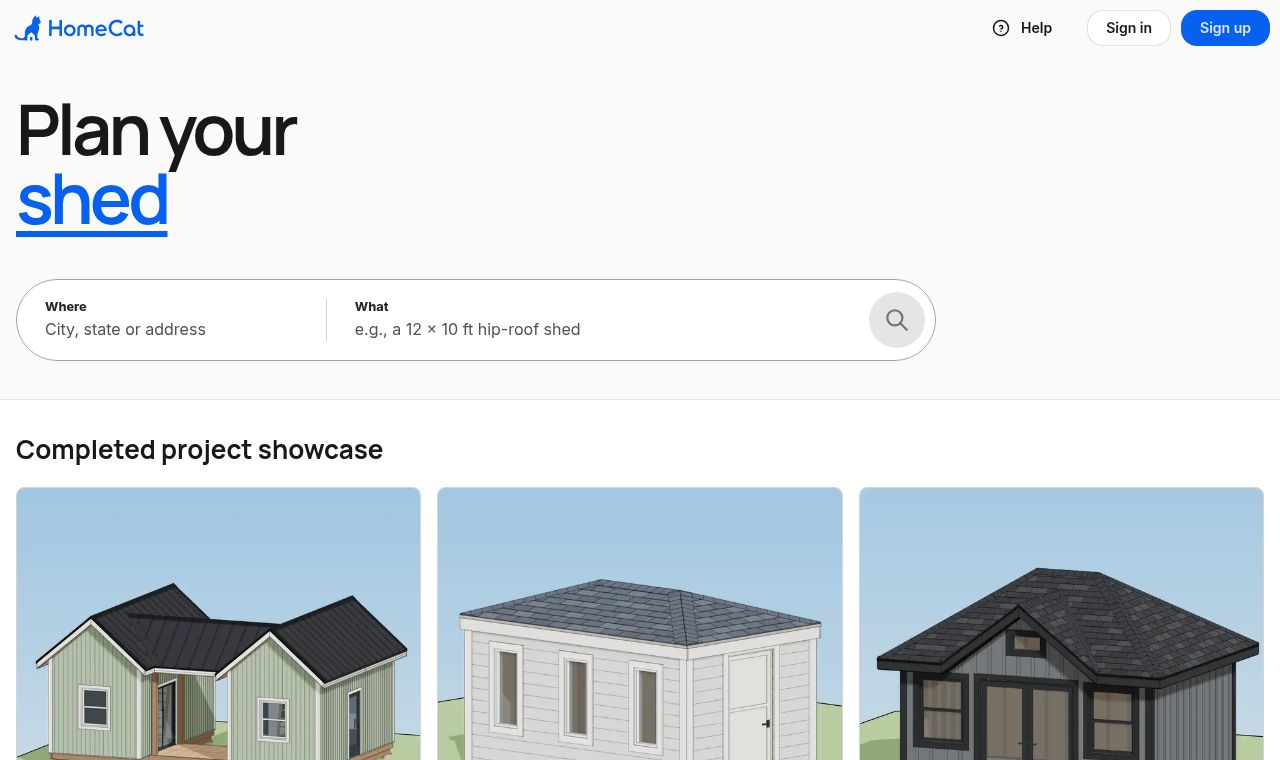
HomeCat is an online 3D tool for designing sheds and other home projects. After users adjust dimensions, layout, materials, doors, and windows, it provides a package with a site plan, floor plans, elevations, foundation, framing and roof drawings, and construction notes. Professional services such as architect stamping, structural engineering, and permit revisions can also be connected to the final drawing package.
KEY FEATURES
Key features
- Designs 3D sheds with adjustable dimensions, layout, materials, doors, and windows
- Creates site plans and floor plans
- Provides elevation, foundation, framing, and roof framing drawings
- Prepares drawings for HOA approval and permit applications
- Creates 3D renders
- Connects architect stamping, structural engineering, and permit revision services